08 / Architecture & Interior
The 40th
Avenue Residence
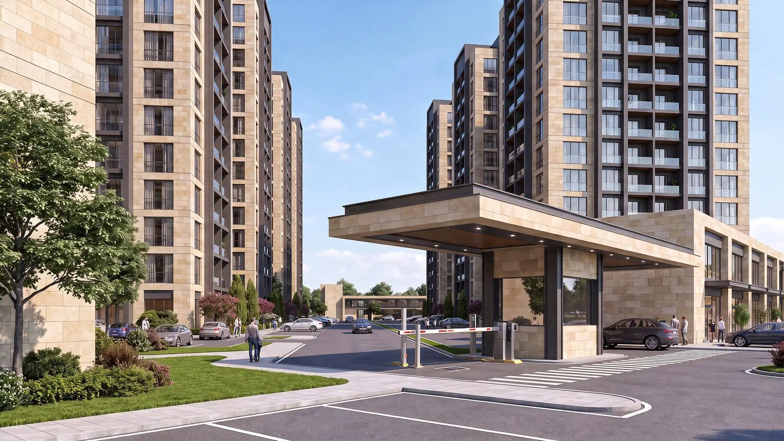
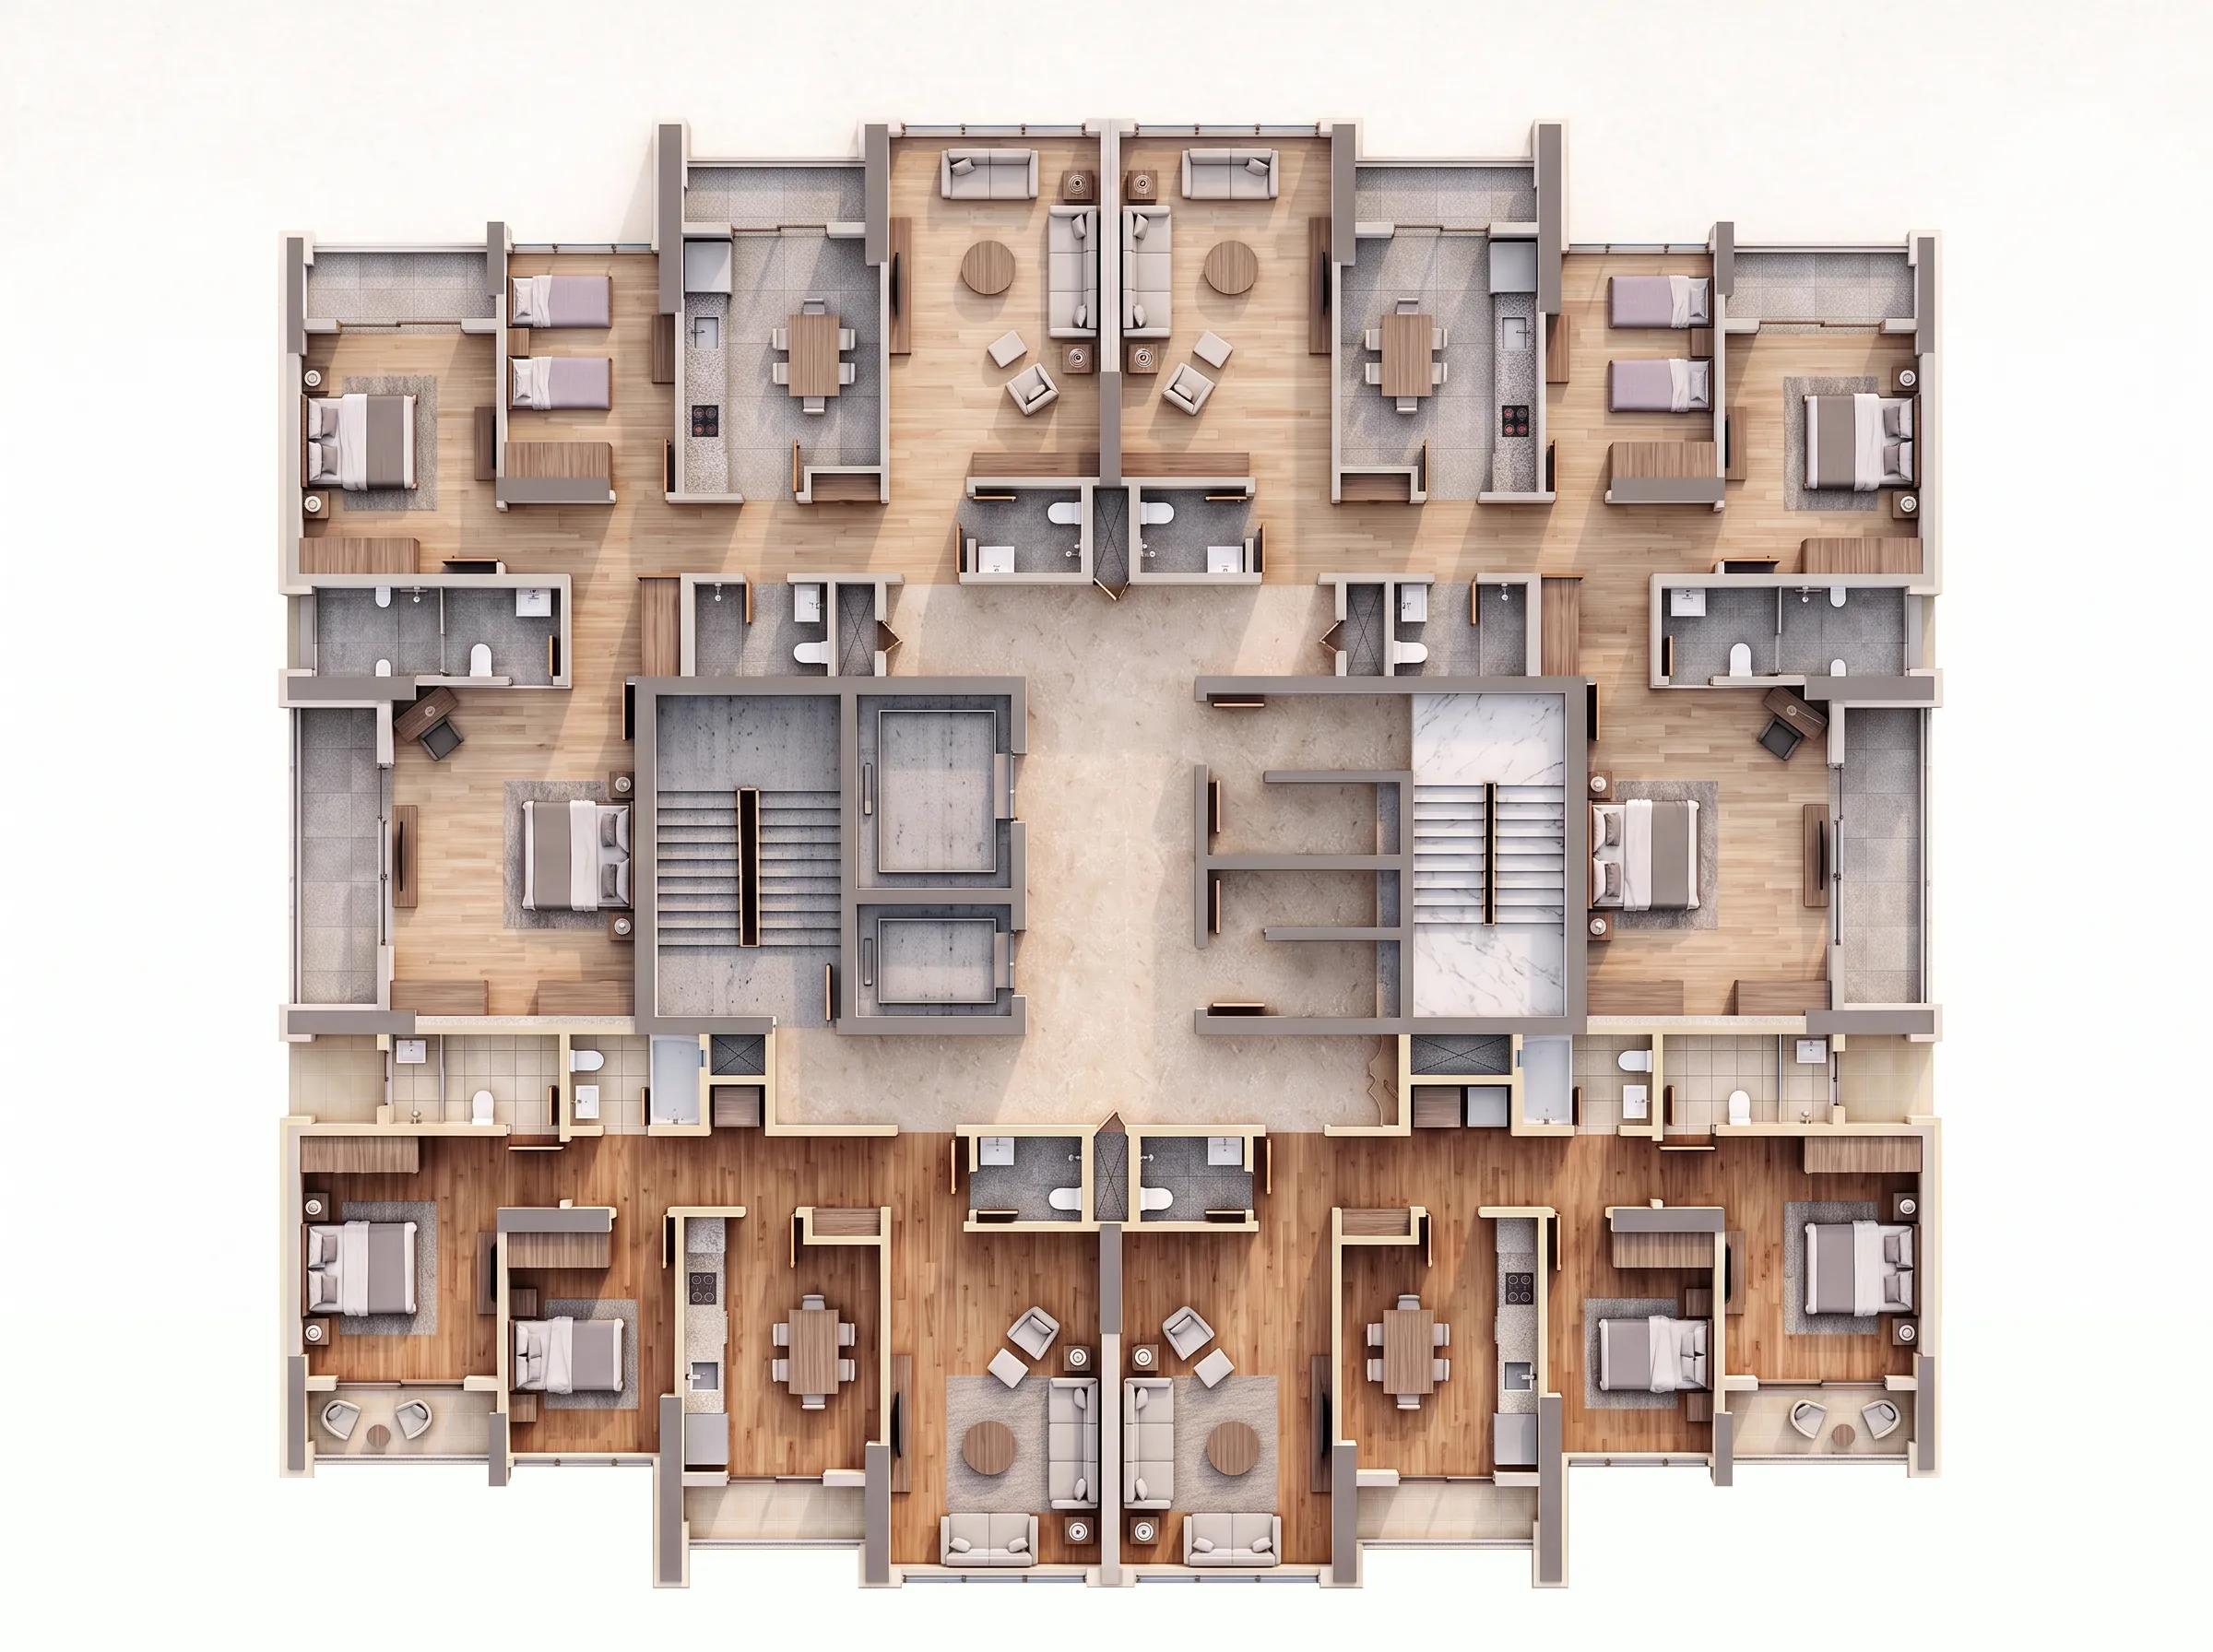
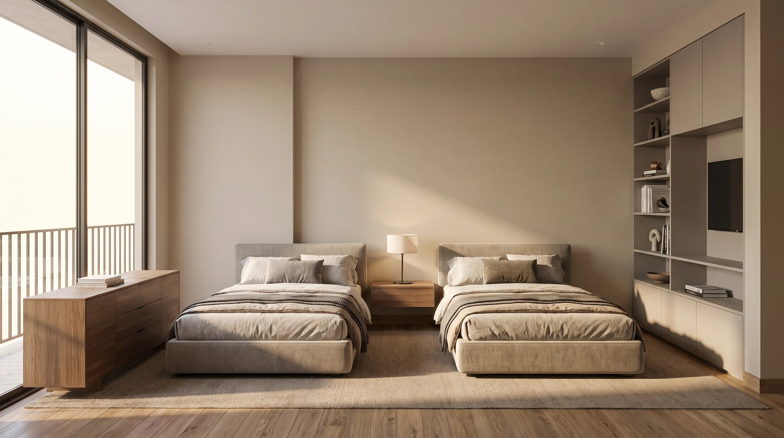
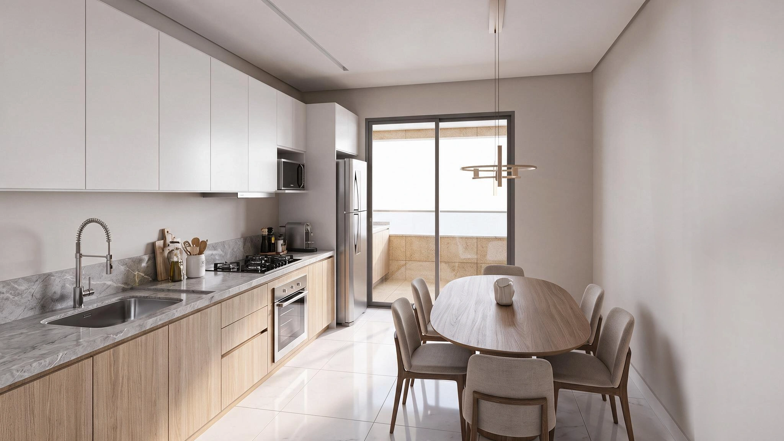
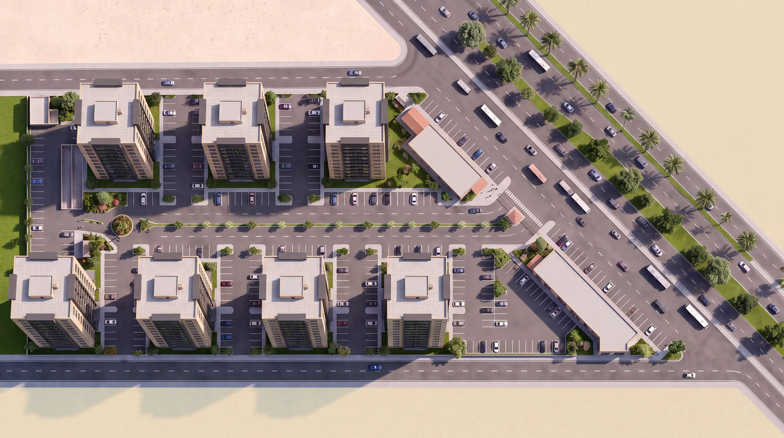
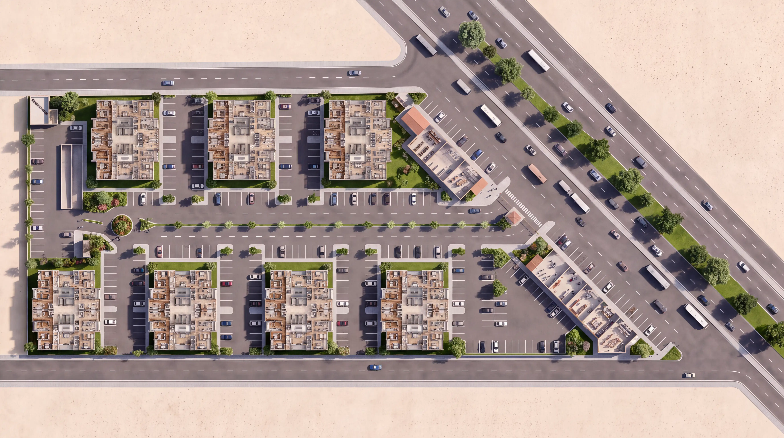
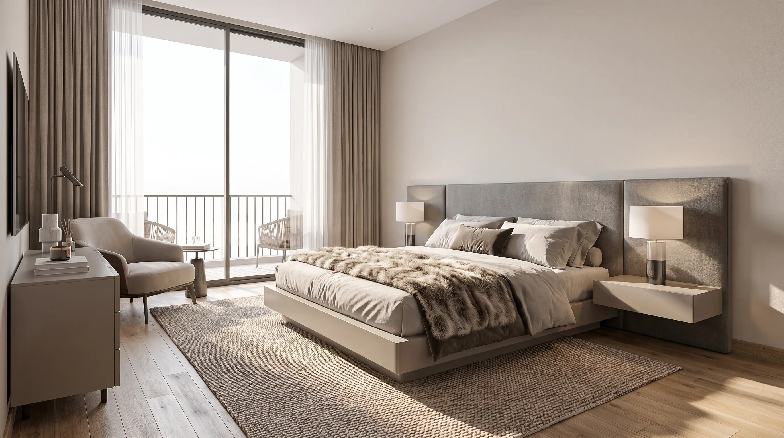
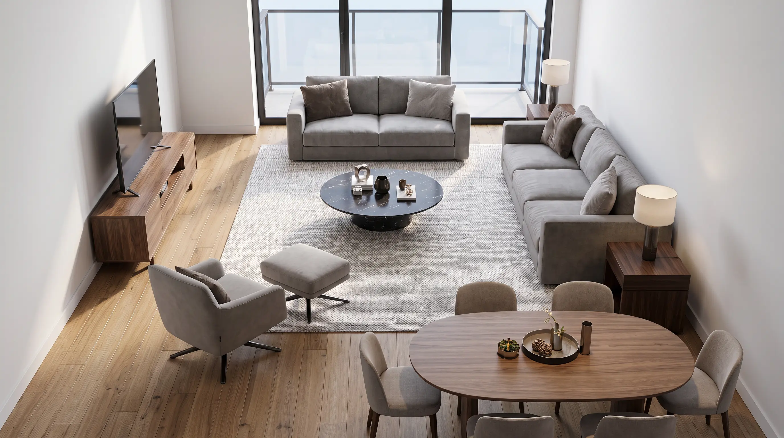
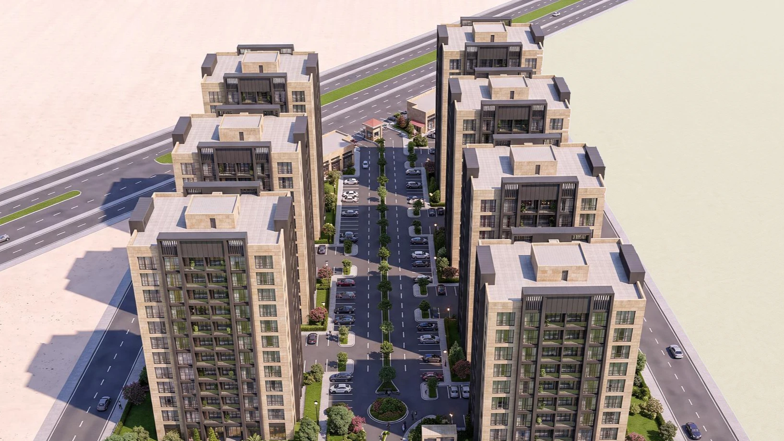
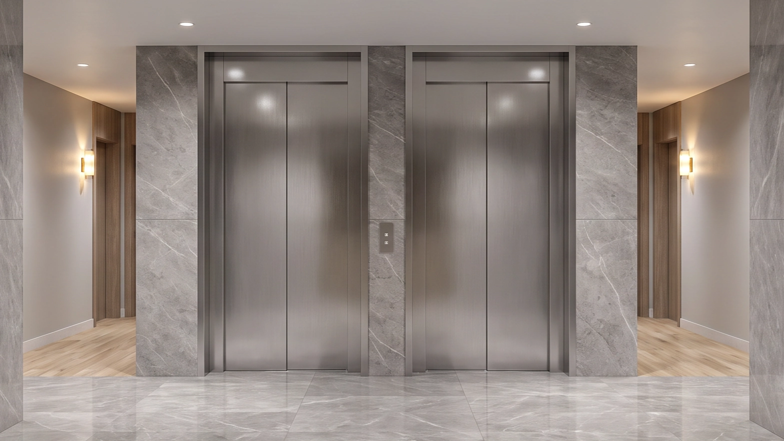
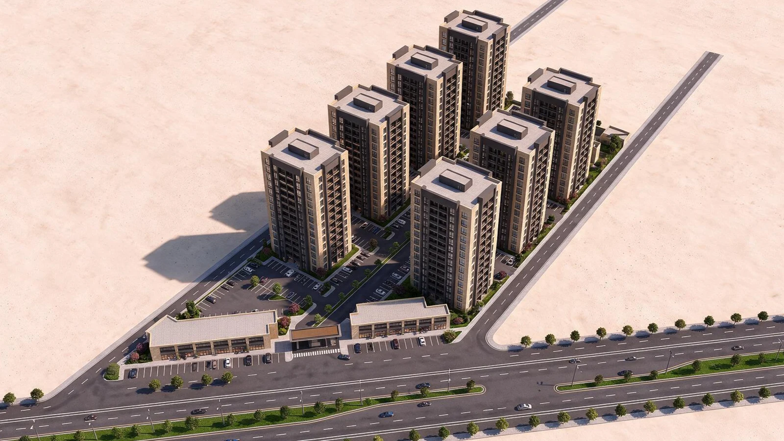
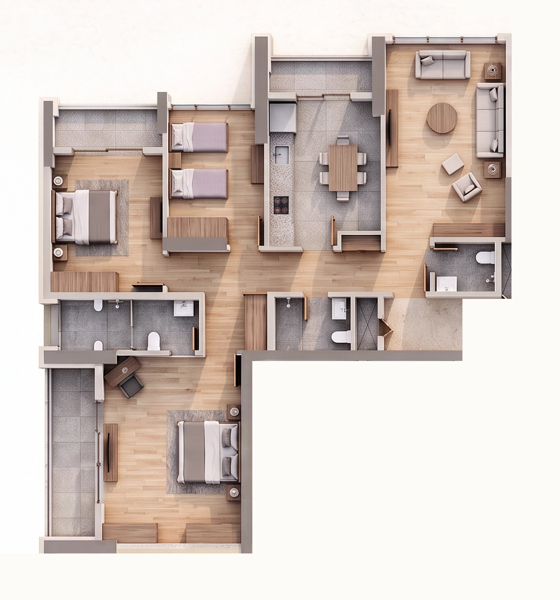
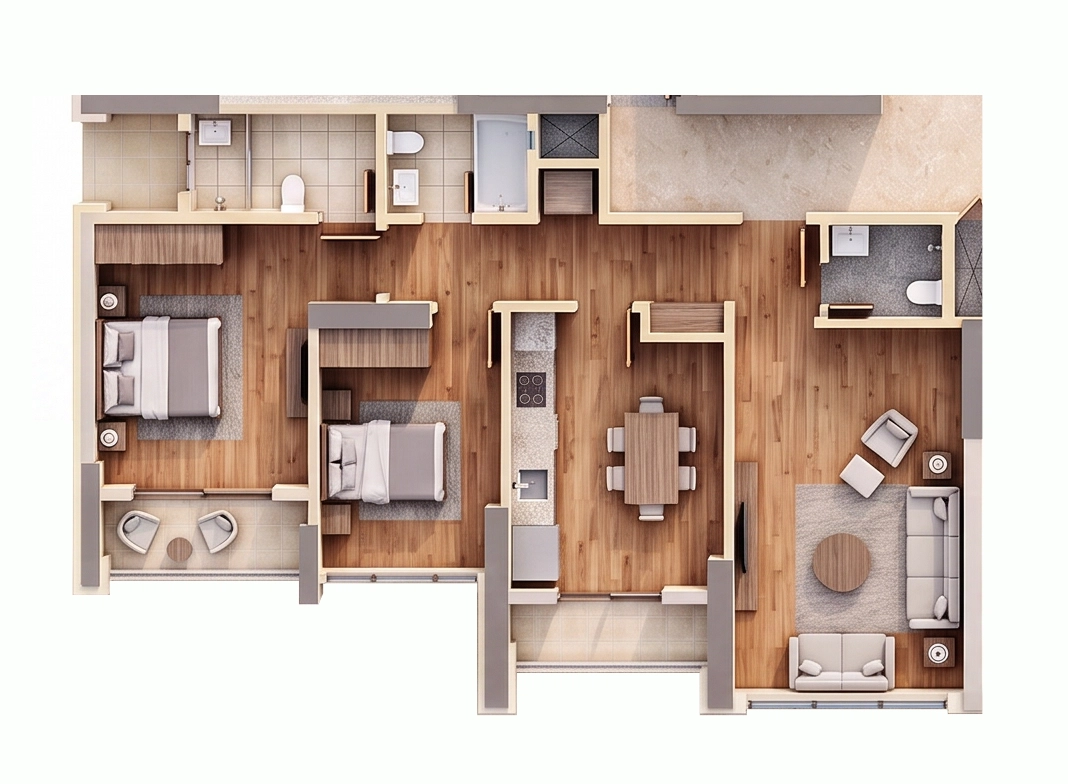
Designed in collaboration with Dar Engineering Consultancy, The 40th Avenue Residence is a proposed high-rise vertical community located in Al Fallujah, Iraq. The masterplan proposes a denser, highly efficient alternative to traditional low-rise block layouts by arranging seven 14-story point towers around a central, landscaped spine. The site integrates a dedicated commercial frontage strip, two-level parking facilities, and a secure, gated vehicular arrival experience. The residential towers are optimized for efficiency, with each of the 14 floors featuring four apartments per core (two Type A and two Type B units) with centralized elevator and stair access. The apartment layouts range from practical two-bedroom units to spacious three-bedroom family homes. The interior architecture embraces a warm, neutral palette highlighted by natural walnut finishes and full-height balcony glazing, ensuring the open-plan living spaces are flooded with natural light and designed for effortless entertaining.